
Manggahan, Pasig City
Modern city living,
made for you.
Thoughtfully designed studio and 2-bedroom condominium units in the heart of Pasig, close to everything you need.
Artist's perspective. Actual project may vary.
About the Project
A place that fits the way you live
The Orchard Towers brings comfortable, well-planned condominium living to Manggahan, Pasig City. Each unit is laid out to make the most of its space, with a full bathroom, a kitchen area, a living and sleeping area, and a private balcony.
Whether you are buying a home, a first property, or an investment, our team will walk you through the available units, the payment options, and the steps to reserve.
- Studio and 2-bedroom layouts
- Private balcony in each unit type
- Reception and lobby area on the 2nd floor
- Guided unit viewings with our team
Unit Types
Find the layout that works for you
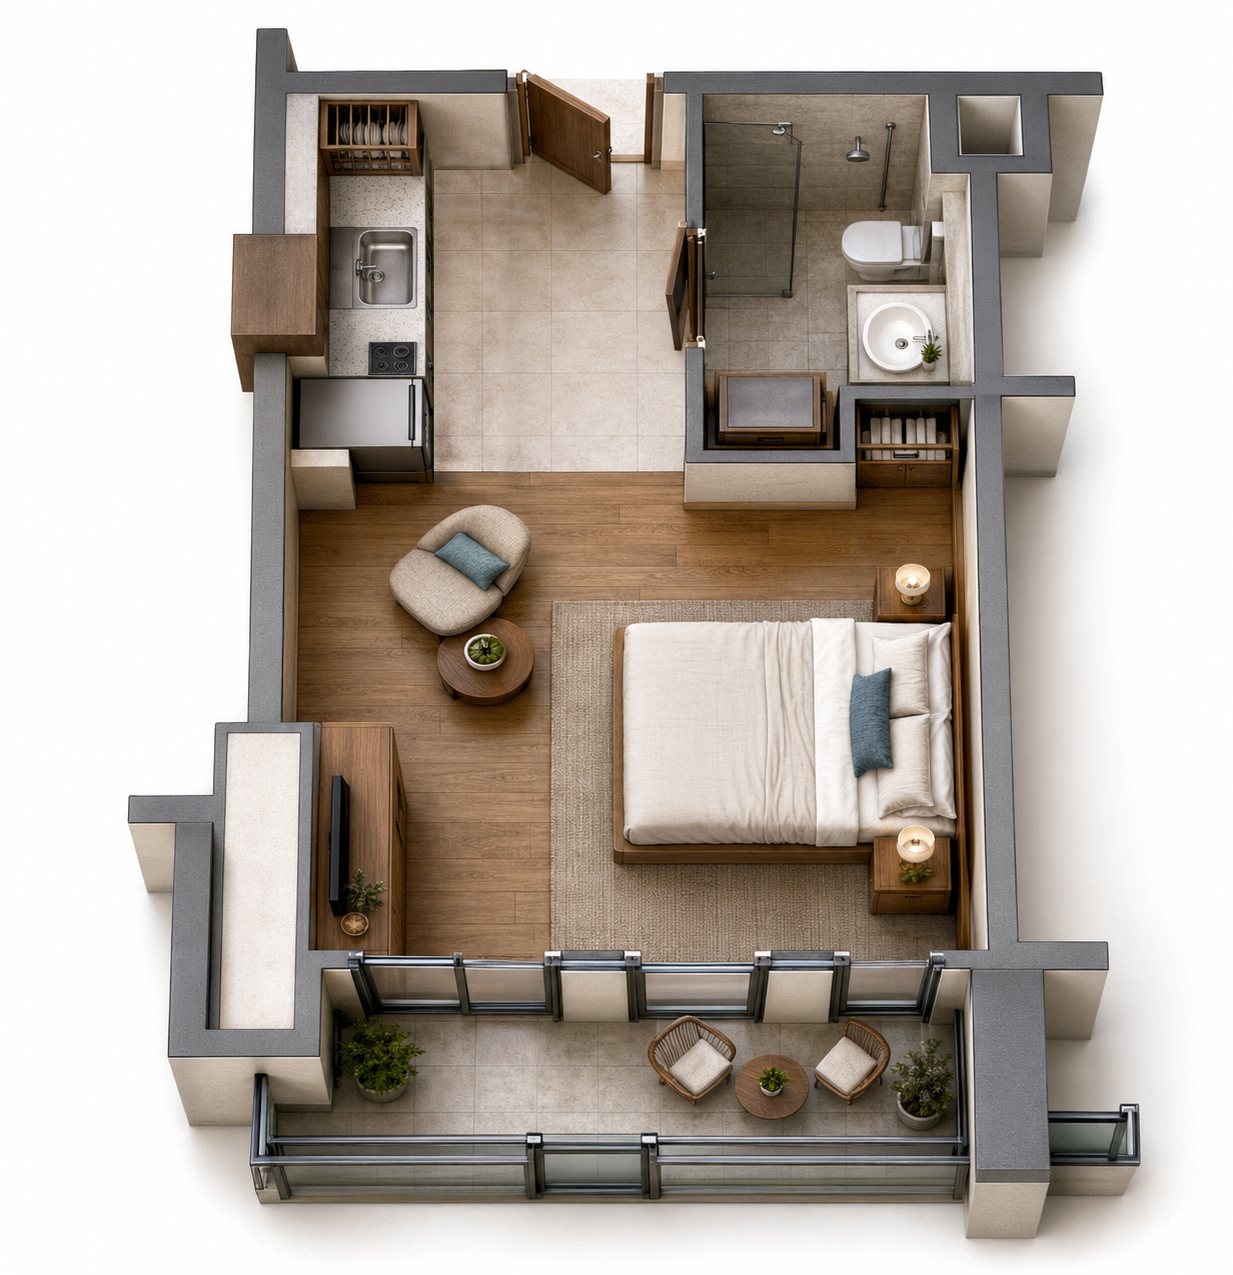
Tap a unit to see its layout. Tap the image to enlarge it.
Studio F
An open studio with a living and sleeping area, a kitchen, a full bathroom and a private balcony.
- Type
- Studio
- Floor area
- To be confirmed
- Balcony
- Yes
- Price
- Inquire
Studio C
A bright, efficient studio with a kitchen along the entry, a full bathroom, a generous sleeping area and a private balcony.
- Type
- Studio
- Floor area
- To be confirmed
- Balcony
- Yes
- Price
- Inquire
2-Bedroom A
Two bedrooms with built-in closets, a separate living and dining area, a kitchen, a full bathroom and a private balcony, suited to families and shared living.
- Type
- 2-Bedroom
- Floor area
- To be confirmed
- Balcony
- Yes
- Price
- Inquire
Layouts and furnishings are illustrations. Dimensions, finishes and inclusions are subject to the final plans and the contract to sell.
Floor Plan
2nd Floor
The 2nd floor has the reception and lobby area, elevators and stairs, and a mix of unit layouts on both wings.
Floor plan is for illustration. Other floors will be added.
Location
Manggahan, Pasig City
Near the corner of Hon. Benito Soliven Ave. and F. Mariano Ave., with banks, restaurants and everyday services close by.
Site Development
Site development plan
The full site development plan and progress photos will be posted here.
Sample illustration only. The actual site development plan will replace this image.
Payment Calculator
Estimate your payments
Enter a unit price and your preferred terms to see a quick estimate. This is a general guide. Your sales agent will give you the exact computation for your chosen unit.
How to Buy
From inquiry to your new home
- 1
Inquire
Tell us which unit you like and your preferred schedule.
- 2
Unit viewing
Visit with our team and see the project and the unit in person.
- 3
Reserve
Choose your unit and pay the reservation fee.
- 4
Submit requirements
Send your documents to our admin team for review.
- 5
Payment
Pay on your agreed terms, or in cash for a full payment.
Get in Touch
Schedule a viewing
Leave your details and we will get back to you to confirm a schedule and answer your questions.